DnM · Wesel · CNC ±1 mm
Tapered insulation made to measure – for flat roofs, terraces, balconies and showers
DnM Dämmstoffe nach Maß GmbH in Wesel, Germany, produces tapered insulation project-specifically according to your CAD data or dimensions – with 2 %, 1.5 %, 1 % or 0.5 % slope, in EPS, XPS, PIR, stone wool or foam glass, including a free taper plan and cutting list. CNC cutting with a tolerance below ±1 mm, matched to drainage, roof build-up and choice of material – for a precise installation without rework on site.


Technical data
| Slope | 2 %, 1.5 %, 1 % or 0.5 % |
|---|---|
| Thickness at lowest point | from 10–20 mm |
| Materials | EPS, XPS, PIR, stone wool 150 kg/m³, foam glass |
| Documents | taper plan and cutting list with position numbers – free of charge |
| Valleys and hips | valley and hip boards according to roof plan |
| Overhang | marked red in the taper plan, trimmed on site |
| Production | CNC cutting, tolerance below ±1 mm |
| Delivery time | within Germany usually 3–5 working days, other countries on request |
| Quantity | no minimum order quantity |
Materials and board sizes
| Material | Board size |
|---|---|
| EPS | 1000 × 1000 mm or 1000 × 500 mm |
| XPS | 1250 × 600 mm |
| PIR | 1000 × 1000 mm or 1000 × 500 mm |
| Stone wool 150 kg/m³ | 1000 × 1000 mm or 1000 × 500 mm |
| Foam glass | 600 × 450 mm |
Technical data per material can be found on the material pages (tap the name). Stone wool and foam glass are non-combustible. Which material is suitable depends on fire safety, compressive load and roof build-up – we are happy to advise you.
Tapered insulation for flat roofs, terraces, balconies and showers
Flat roof
Slope towards drains, gutters and emergency overflows – also with several drains, valleys and hips.
Roof terrace
Tapered insulation under paving and roofing, matched to build-up height and door thresholds.
Balcony
Small areas with little build-up height – slope from 10–20 mm thickness at the lowest point.
Shower
Tapered boards for walk-in showers, cut according to floor plan and drain position.
Taper plan and cutting list
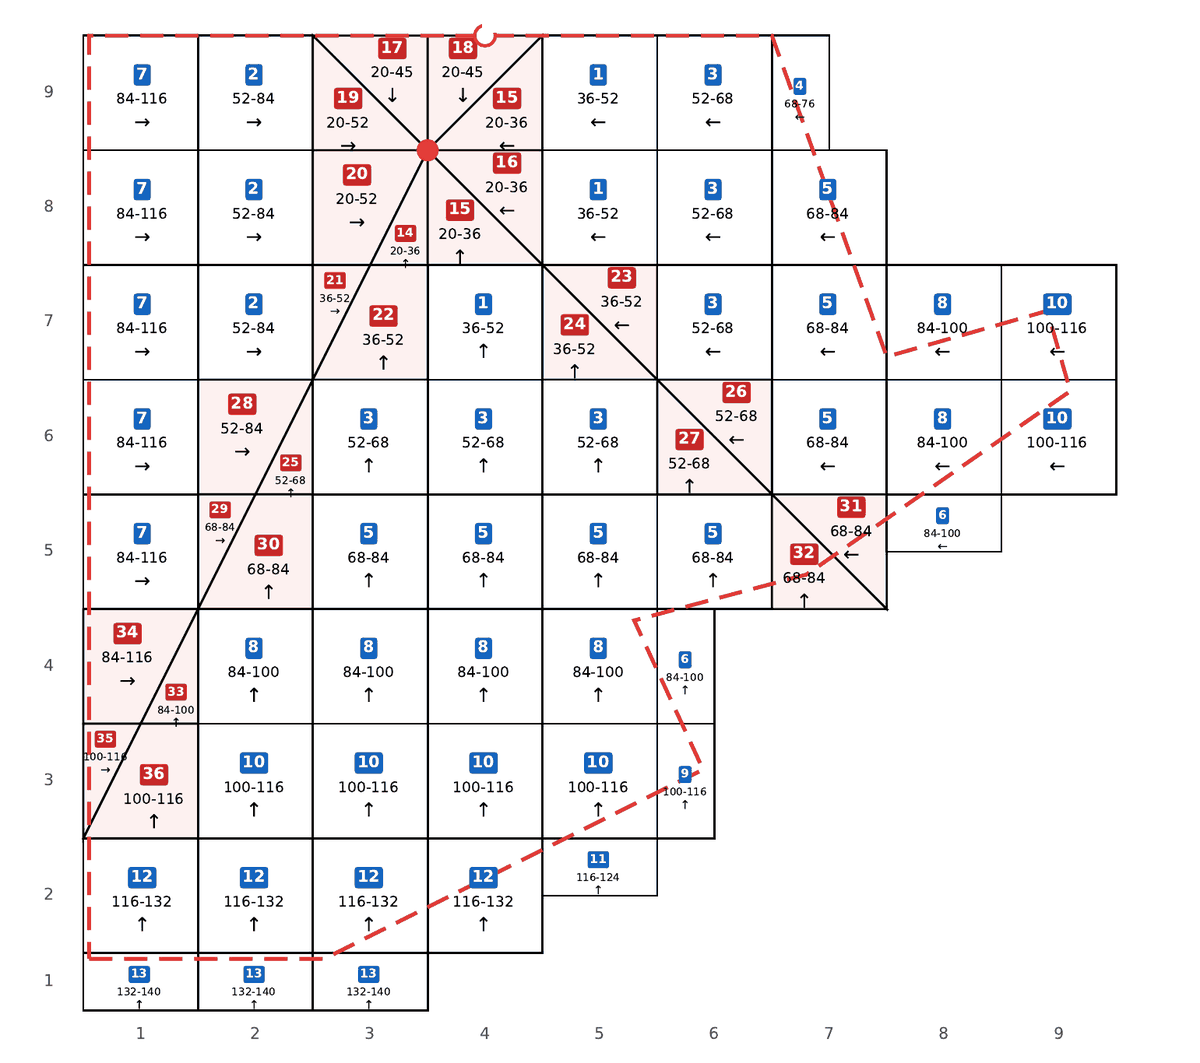
With every tapered insulation order you receive a free taper plan with cutting list. Each board has a position number that you find directly in the cutting list – so on site it is immediately clear which board goes where. Valley and hip boards are marked separately. Overhanging boards are marked red in the plan and are trimmed on site. The total volume is shown on the plan and in the cutting list. On request, the plan also includes the U-value of the tapered insulation according to DIN EN ISO 6946 and the weight. You approve the plan – then we produce.
Taper plans for special requirements: valleys, hips, roof terraces
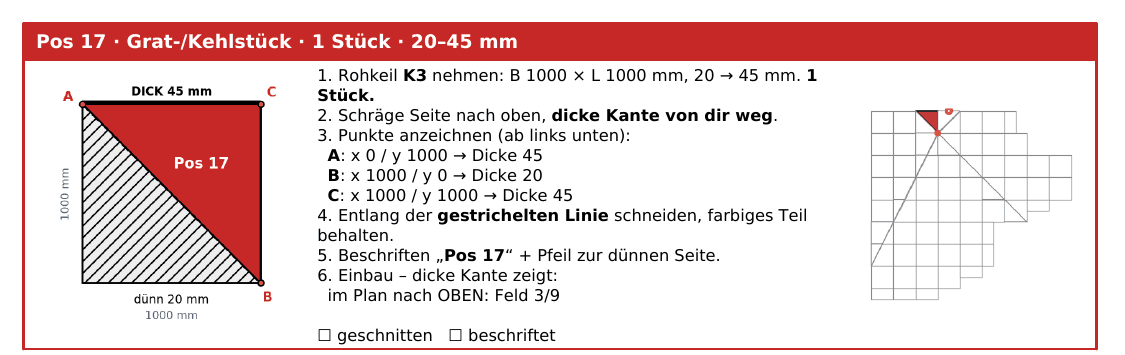
We also plan complex areas for you – with valleys, hips, several drains and angled edges. Every full tapered board (blue) and every valley/hip piece (red) gets a position number. Each valley/hip piece has its own cutting card with sketch, angle dimensions and thicknesses – so any adjustment on site can be done cleanly.
Dimensionally accurate tapered insulation from CNC production
Tapered roofs need a defined slope towards drains and emergency overflows. We produce wedges, wedge pieces and board elements according to drawing – reproducible and documented. CNC cutting reduces fitting errors and speeds up laying, because every element follows exactly the planned slope.
Materials and build-up variants
Depending on requirements and system build-up, we produce tapered insulation in EPS, XPS, PIR, stone wool (150 kg/m³) and foam glass. The choice depends on fire safety, compressive strength, moisture exposure and the desired λ-value. You specify build-up and requirements – we cut the tapered elements to suit the material. More about our full range: Insulation cut to size incl. CNC processing of insulation boards made to measure from Wesel, Germany.
From CAD data to delivery on site
You provide DXF, DWG or dimensioned documents; if CAD data is missing, we create it from sketches and dimensions. After your approval we produce and deliver throughout Germany and, on request, within the EU. Delivery directly to the construction site is possible.
For architects, roofers and contractors
Our services are aimed at private customers and homeowners as well as architects and engineering firms, roofing contractors, facade and drywall contractors as well as industrial and commercial projects. No minimum quantity – from single pieces to larger series. This keeps the tapered insulation predictable and on schedule.
Calculating the slope: heights and volume
The height of the tapered insulation follows from roof length and slope: at 2 % slope the insulation rises by 20 mm per metre. A roof 10 m long in the direction of slope therefore needs a 200 mm height difference between the lowest and highest point – on top of the minimum thickness at the drain. We produce tapered insulation with 2 %, 1.5 %, 1 % and 0.5 % slope.
Volume (m³) = length × width × (thickness lowest point + thickness highest point) ÷ 2 ÷ 1000
Example: 10 × 8 m, 2 %, 20 mm at the lowest point → 220 mm at the highest point, 80 m² × 120 mm = 9.6 m³
Calculate your area directly online with the Taper calculator. For roofs with several drains, valleys and hips, send us the roof plan as DXF, DWG or PDF – we turn it into a taper plan with cutting list and position numbers. Overhanging boards are marked red in the plan and trimmed on site.
Frequently asked questions
What does “tapered insulation made to measure” mean at DnM? +
We CNC-cut tapered boards according to your project dimensions or CAD data, with a tolerance below ±1 mm – including a free taper plan and cutting list.
Which slopes are possible? +
We produce tapered insulation with 2 %, 1.5 %, 1 % and 0.5 % slope. The thickness at the lowest point starts at 10–20 mm.
Which materials is the tapered insulation available in? +
EPS and PIR (1000 × 1000 or 1000 × 500 mm), XPS (1250 × 600 mm), stone wool 150 kg/m³ (1000 × 1000 or 1000 × 500 mm) and foam glass (600 × 450 mm).
Is the taper plan free of charge? +
Yes, free of charge. You receive a taper plan with cutting list and position numbers – also for special requirements with valleys and hips. Overhanging boards are marked red and are trimmed on site.
Do you also supply tapered insulation for roof terraces, balconies and showers? +
Yes. Besides flat roofs we produce tapered insulation for roof terraces, balconies and walk-in showers.
Which file formats can you process? +
DXF and DWG are common. PDF, sketches or dimensioned data are also possible – we take care of further preparation if needed.
How quickly do you deliver? +
Within Germany usually within 3–5 working days. Delivery times to other countries on request. Collection in Wesel is also possible.
Is there a minimum order quantity? +
No. We produce single pieces and series with no fixed minimum quantity.
Start your project
Send us your roof plan, CAD file or dimensions with the desired slope and material to info@dnmgmbh.com or call +49 281 47575561. You are welcome to write to us in English. We reply within 24 hours with a taper plan and quote.
DnM Dämmstoffe nach Maß GmbH · Werner-von-Siemens-Str. 5 · 46485 Wesel · Germany · 0281 47575561